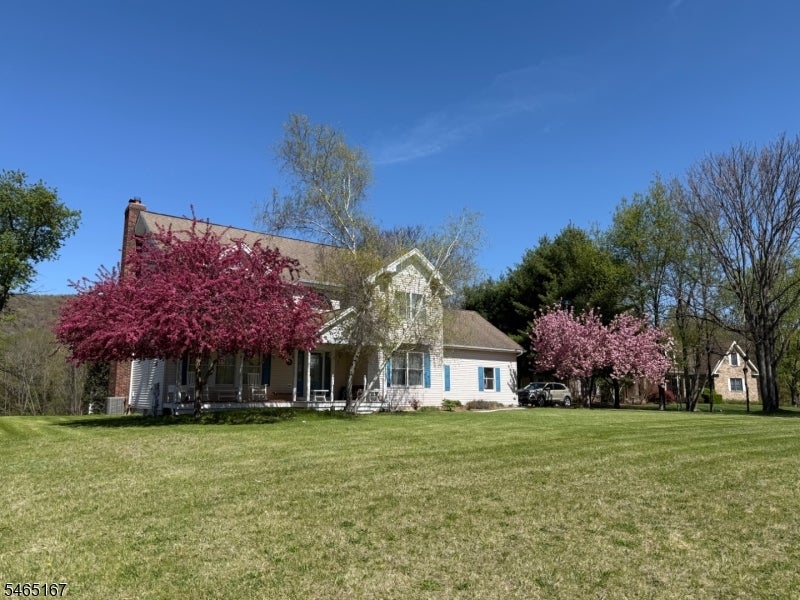
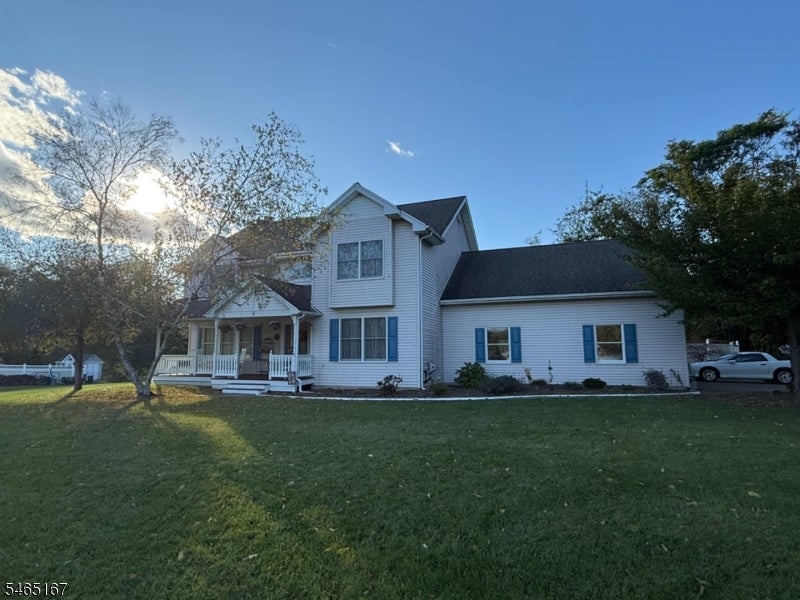
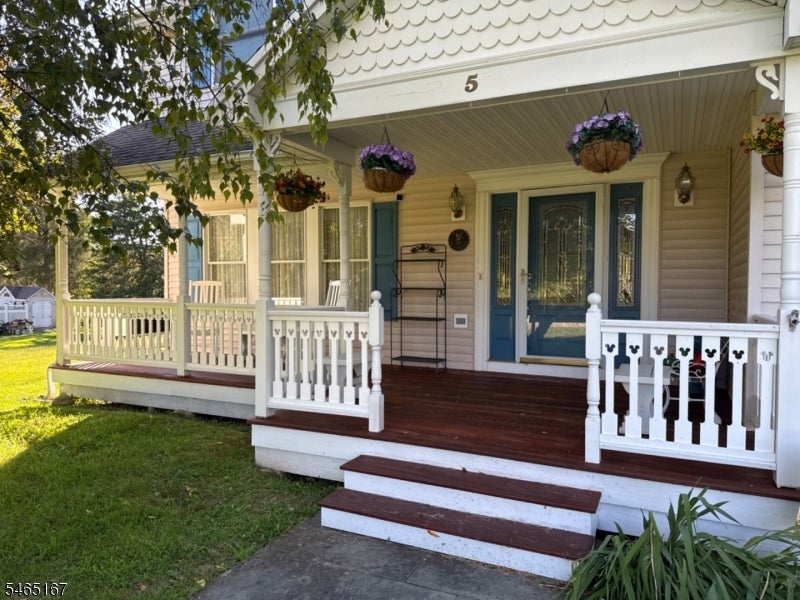

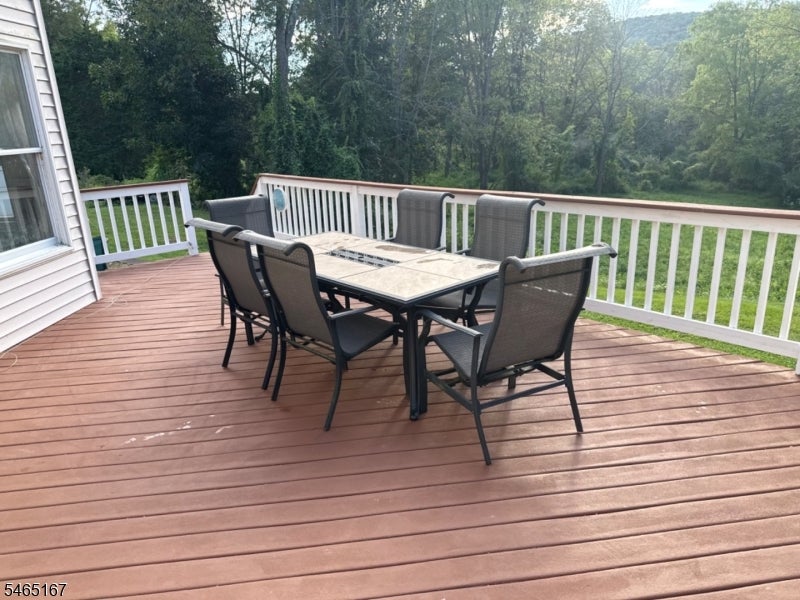
$725,000
5 Indian Trl, Vernon Twp NJ, 07462
Overview
Active
Listed Oct 5, 2026
Updated 11h ago
$4,823/mo
Est. mortgage payment based on a $725,000 home price.
All estimates are provided by Luxury Presence for informational purposes only. Actual amounts may vary.
Additional information
- MLS® ID
- 4057004
Interior Features
- Bedrooms
- 4
- Bathrooms
- 4
- Fireplace
- Yes
- Cooling
- Yes
- Heating
- Yes
- Basement
- Yes
Exterior Features
- Lot Size
- 1.86 Acres
Other Property Details
- Taxes
- $13,540
- Tax Frequency
- Annually
- Garage
- Yes
- Pool
- Yes
- 55+/Senior Community
- No
Courtesy of REAL ESTATE DREAMS, LLC with LISA M. PERRI, PAMELA PAUL
Listing Contact: 845-477-0600
The data displayed relating to real estate for sale comes in part from the IDX Program of Garden State Multiple Listing Service , L.L.C . Real estate listings held by other brokerage firms are marked as IDX Listing. All information deemed reliable but not guaranteed and should be independently verified. Property locations as displayed on any map are best approximations only and exact locations should be independently verified.
Notice: The dissemination of listings displayed herein does not constitute the consent required by N.J.A.C. 11:5.6.1 (n) for the advertisement of listings exclusively for sale by another broker. Any such consent must be obtained in writing from the listing broker.
This information is being provided for Consumers’ personal, non-commercial use and may not be used for any purpose other than to identify prospective properties Consumers may be interested in purchasing.
Information deemed reliable but not guaranteed. Copyright © 2026 Garden State Multiple Listing Service. All rights reserved.
