Property photo 1
Property photo 2
Property photo 3
Property photo 4
Property photo 5
3 Beds
2 Baths
1,375 sqft

$665,000

100 MANHATTAN AVE Unit: 1506, Union City NJ, 07087

Price per sqft$483.64
Property size1,375 sqft
Property typeCo-op

Overview

Active

Listed Aug 10, 2026

Updated 2 min ago

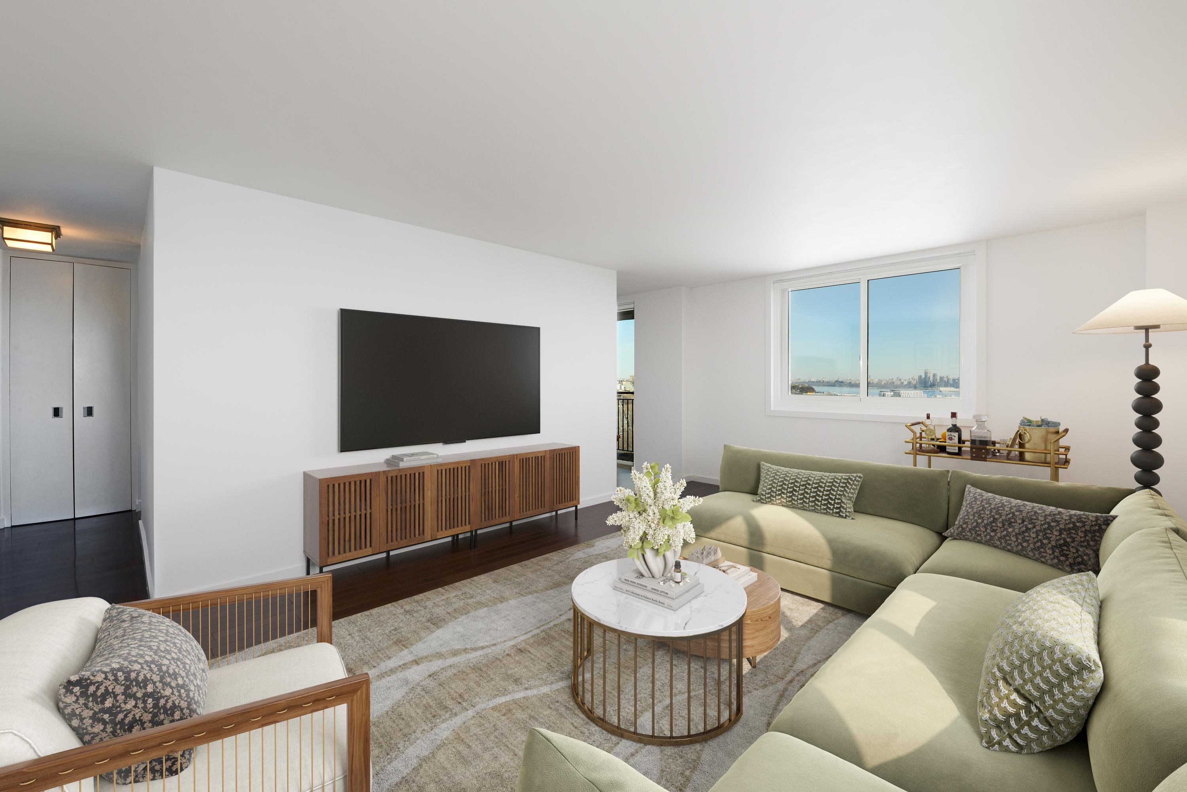
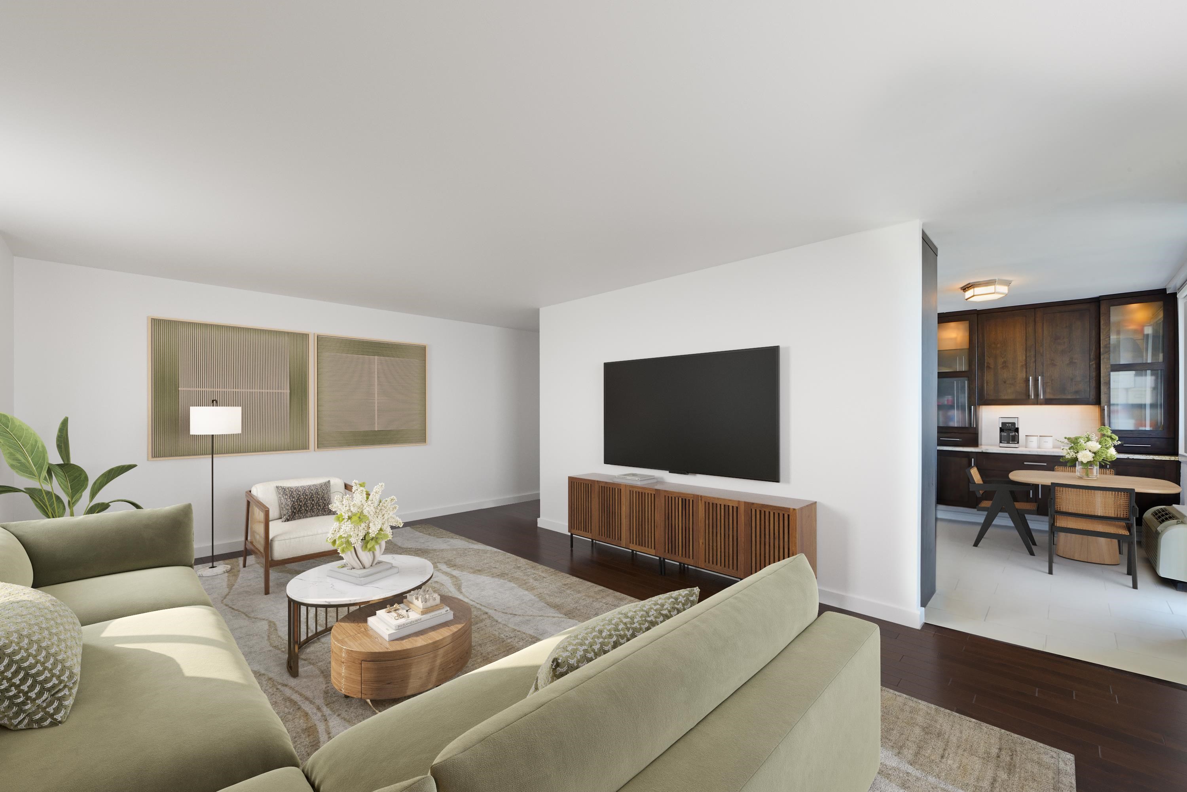
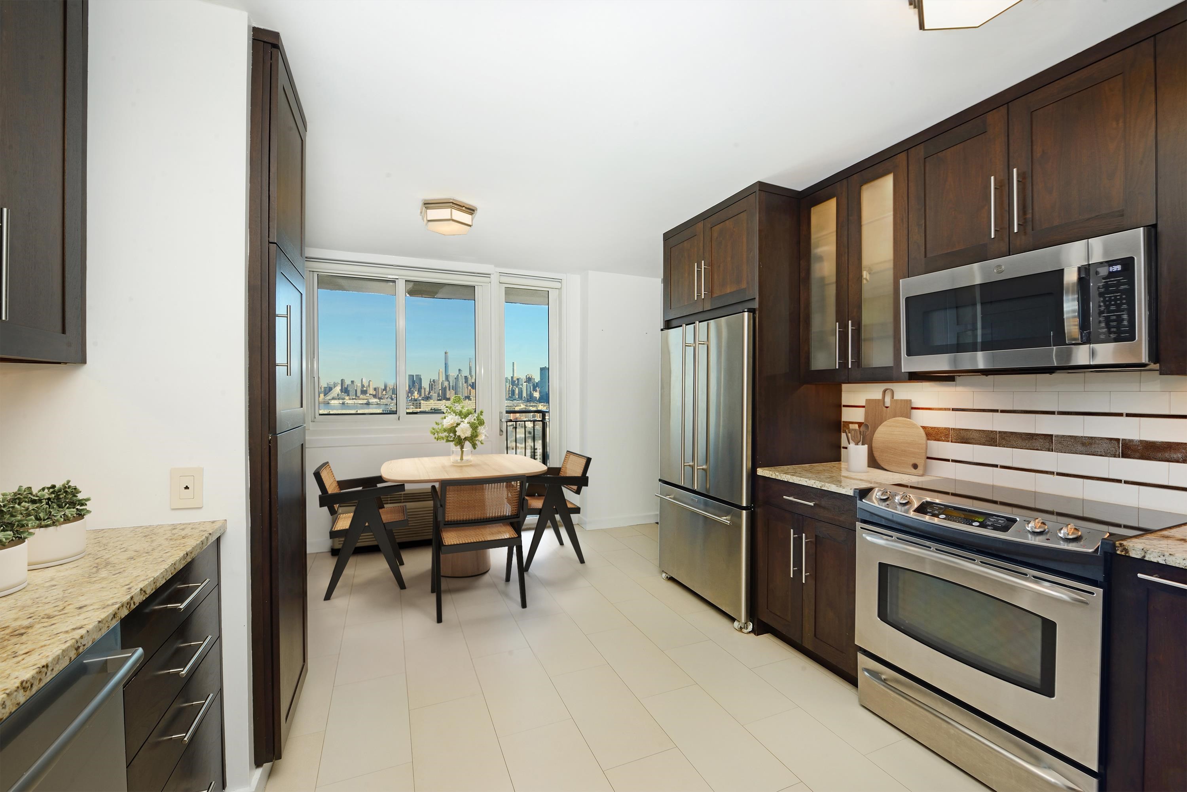
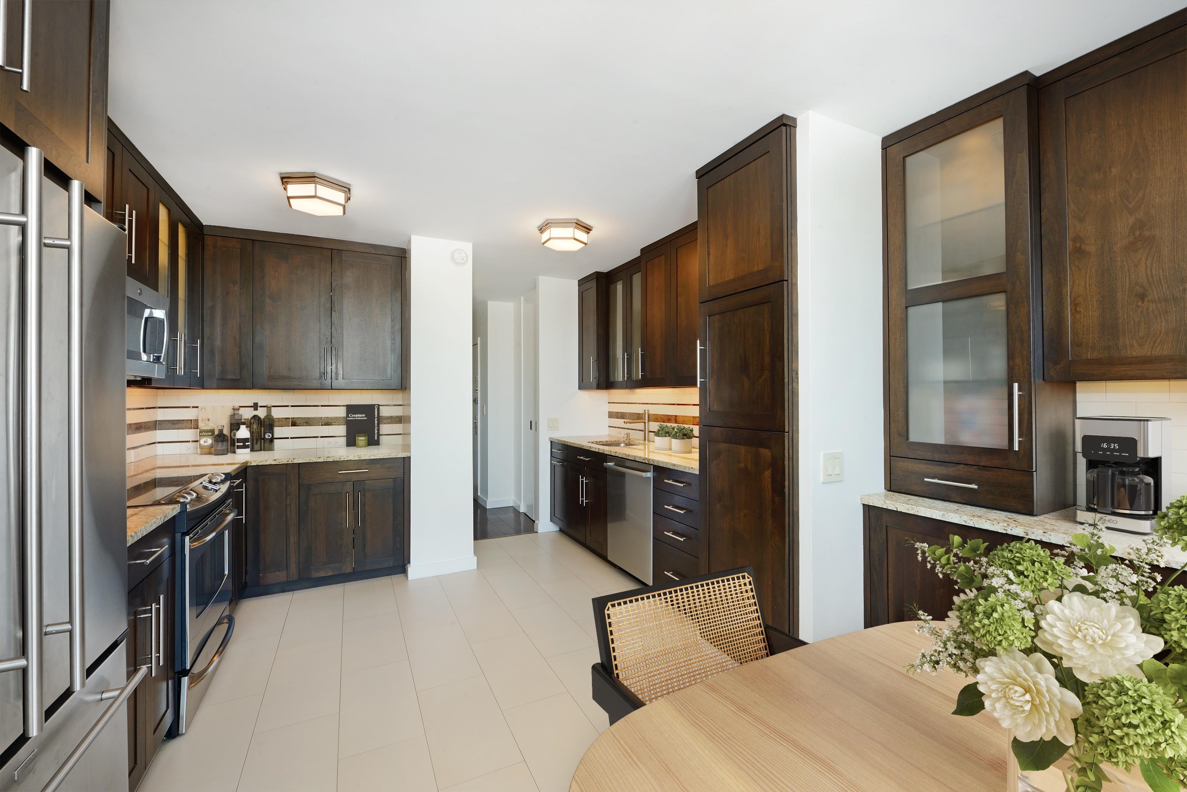
Step into this 3BDRM, 2BATH home where NYC and the Hudson River is your view -framed by every window and your own private terrace. This isn't just a corner residence; it's a front-row seat to the most iconic skyline. HOA covers it all: electric, heat, AC, taxes, and hot/cold water. One monthly payment, total peace of mind. Spanning 1,375 square feet, this residence blends sophistication with everyday comfort. Wide plank hardwood floors lead you through sun-drenched rooms with floor-to-ceiling custom closets, while NEW insulated noise reduction windows and custom window treatments frame the views without compromising privacy. Custom walnut cabinetry. Sweeping granite counters. A ceramic tile backsplash that ties it all together. Add in recessed and under-cabinet lighting plus a full suite of premium stainless steel appliances, and you've got a kitchen made for both quiet mornings and unforgettable dinner parties. The primary suite is a showstopper — panoramic NYC views, custom built-in armoires, and a triple-wide closet with built-in shoe storage. The spa-like en suite bath features subway tile, a spacious vanity, and a walk-in rainfall shower behind sliding glass doors. Two additional sun-filled bedrooms offer their own sweeping city views and custom closets, conveniently situated near extensive hallway storage and a beautifully appointed second bath with matching subway tile, polished fixtures, and a rainfall shower. Combined with brilliant views, this full-service building includes terrific amenities and a coveted location, just minutes to NYC via transportation or a few blocks to Hoboken. Benefit from 24-hour concierge service, outdoor pool, residents lounge, gym, dry cleaner, deli, on-site day care center and on-site parking. Pics digitally staged.

$4,424/mo

Est. mortgage payment based on a $665,000 home price.

All estimates are provided by Luxury Presence for informational purposes only. Actual amounts may vary.

Additional information

MLS® ID
260015882

Interior Features

Bedrooms
3
Bathrooms
2
Cooling
Yes
Heating
Yes
Basement
No

Other Property Details

Garage
Yes
View
Yes
MLS provider logo

Courtesy of KELLER WILLIAMS CITY LIFE REALTY with DEBORAH TONEY,
Listing Contact: 201-659-8600 

The IDX display contains information sourced from the Realty Multiple Listing System, Inc. as of 10/12/2026. This data is intended solely for personal, non-commercial use and is not to be utilized for any other purposes except to identify potential properties for purchase. Although the MLS data displayed is typically considered reliable, it is not guaranteed to be accurate by the MLS. Buyers are responsible for verifying the accuracy of all information and are advised to conduct their own investigations or seek professional assistance. Other sources besides the Listing Agent may have contributed to the MLS data presented. Unless expressly specified in writing, the Broker/Agent has not confirmed any information obtained from external sources. The Broker/Agent may or may not have acted as the Listing and/or Selling Agent and cannot guarantee the accuracy of property locations displayed on any map. Any compensation offers are solely made to participants of the MLS where the listing is registered.

©2026 Realty Multiple Listing System, Inc. all rights reserved.

Data last updated on 10/12/2026 at 6:23 AM UTC

Powered by Luxury Presence
