Property photo 1
Property photo 2
Property photo 3
Property photo 4
Property photo 5
2 Beds
2 Baths
1,043 sqft

$560,000

100 MANHATTAN AVE Unit: 1208, Union City NJ, 07087

Price per sqft$536.91
Property size1,043 sqft
Property typeCo-op

Overview

Active

Listed Aug 20, 2026

Updated 2 days ago

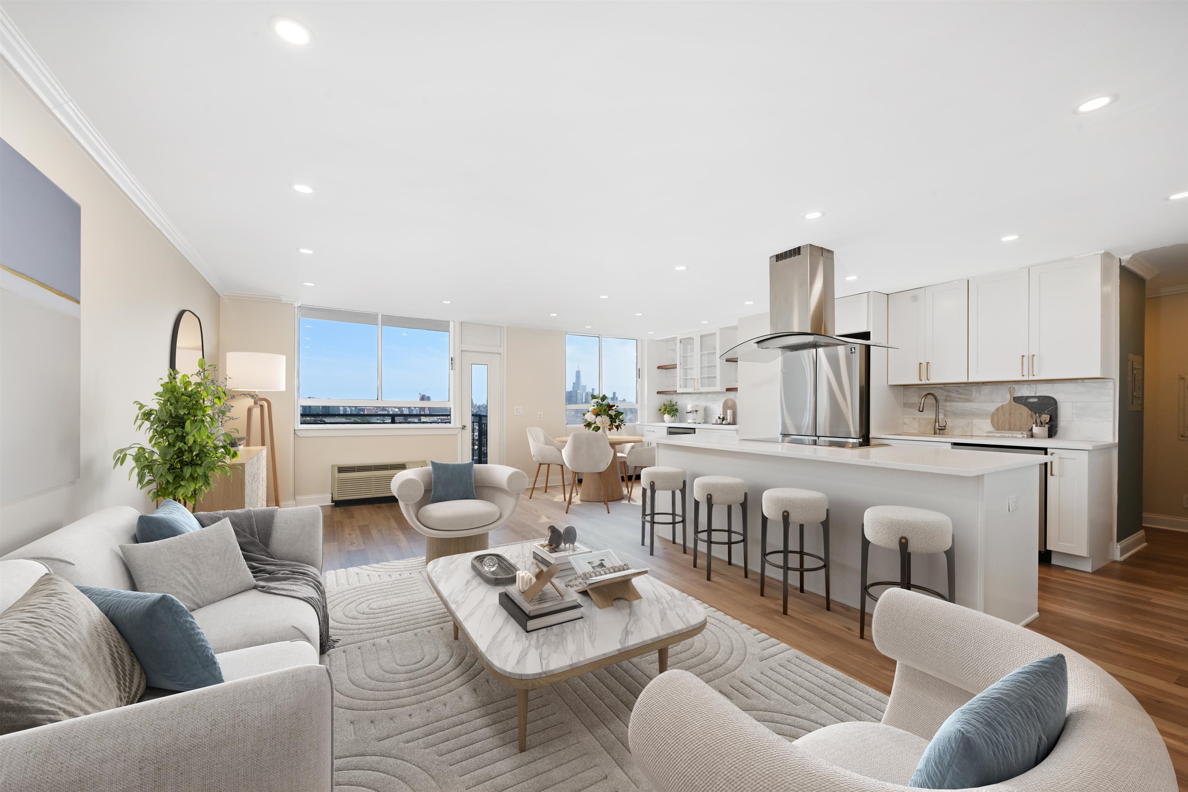
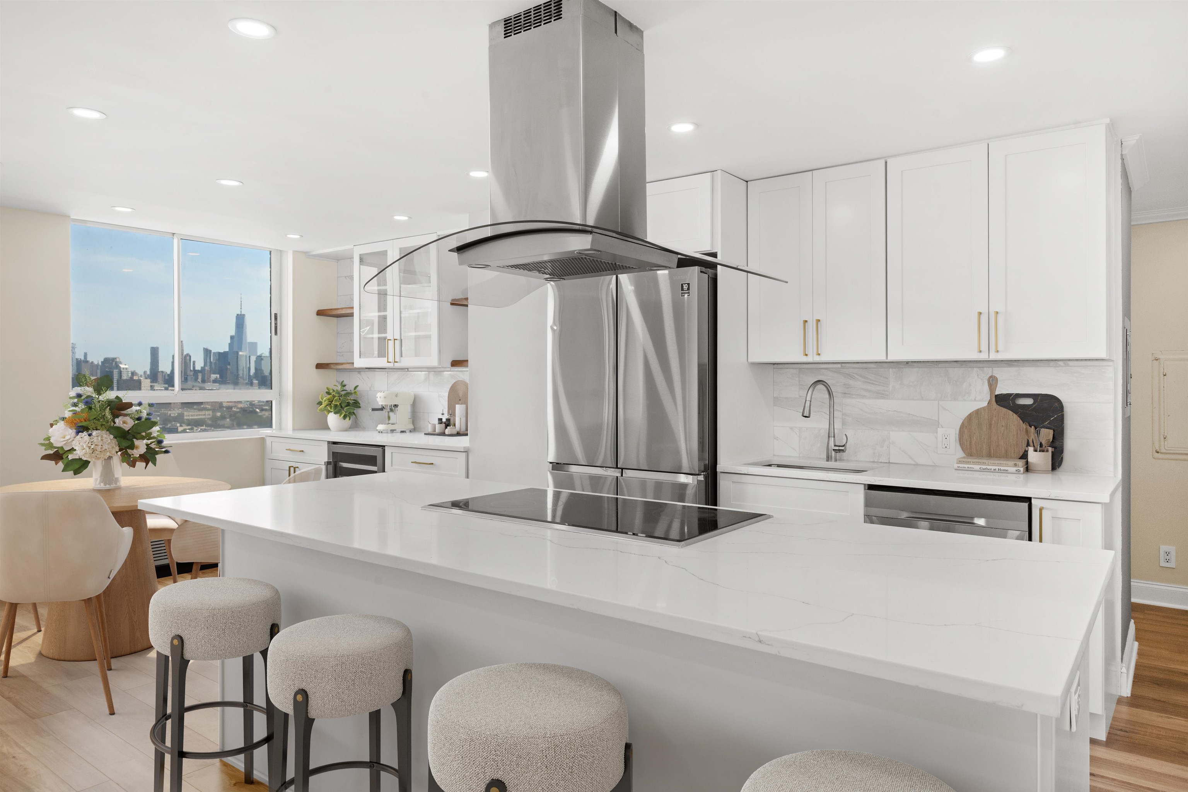
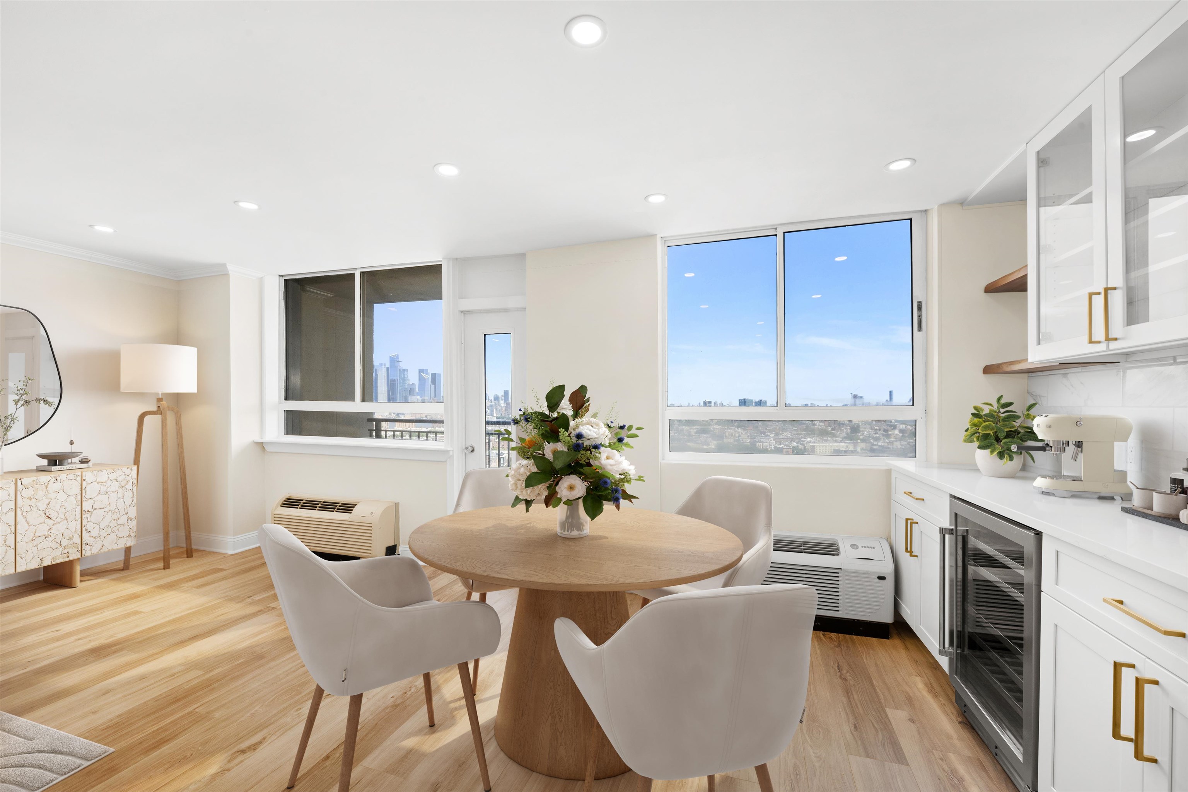
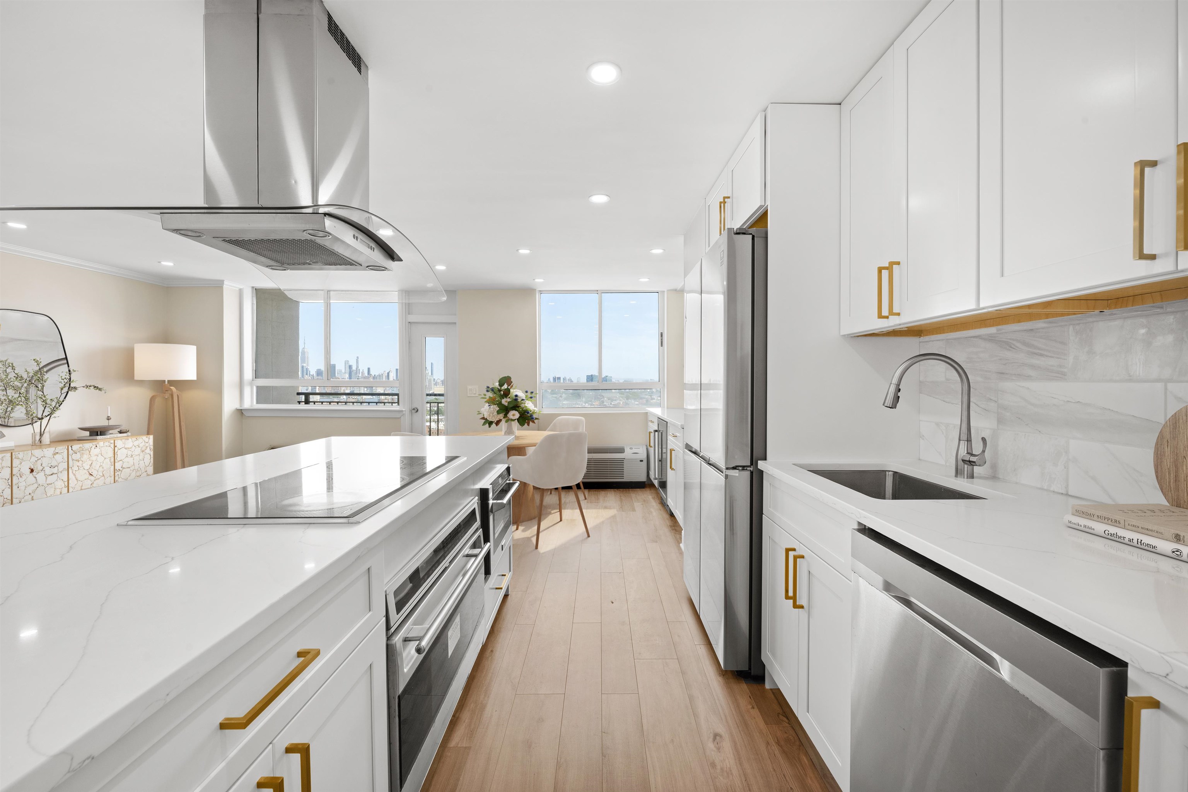
Gorgeous 2 bedroom, 2 bath, with spectacular NYC views from your private balcony towering directly over Hoboken and just one block into Hoboken via elevator. Maint/ HOA includes: TAXES, ELECTRIC, AC, HEAT, Hot/Cold WATER. This open concept layout offers wide plank flooring, a multitude of closets, baseboard moldings, modern and recessed lighting throughout. Host friends and family in the open concept kitchen featuring shaker cabinetry, quartz counter tops, ceramic block tile backsplash, stainless steel appliances including microwave drawer, French 4 door refrigerator, dishwasher, electric glass top range and oven. Relax in the generous primary bedroom while you enjoy direct NYC views, and convenient en-suite bathroom featuring ceramic tiled walk-in shower with frameless sliding glass door, mid-century modern storage vanity and lighting. The second bedroom features spectacular views, large closet and is located near the double sized hallway closets and the modern second bath, offering ceramic tile surround with walk-in shower, frameless glass door, storage vanity and stylish lighting. Combined with brilliant views, this full-service building includes terrific amenities and a coveted location, just minutes to NYC via transportation or a few blocks to Hoboken. Benefit from 24-hour concierge service, outdoor pool (one time fee 2024/$100), residents lounge, gym, dry cleaner, deli, on-site day care center and on-site parking for $160p/m. Free morning shuttle to PATH train station. 119 Bus to Port Authority directly in front of building. Maintenance includes taxes, electric, heat, AC, hot/cold water.

$3,726/mo

Est. mortgage payment based on a $560,000 home price.

All estimates are provided by Luxury Presence for informational purposes only. Actual amounts may vary.

Additional information

MLS® ID
260016686

Interior Features

Bedrooms
2
Bathrooms
2
Cooling
Yes
Heating
Yes
Basement
No

Other Property Details

Garage
Yes
View
Yes
MLS provider logo

Courtesy of KELLER WILLIAMS CITY LIFE REALTY with DEBORAH TONEY,
Listing Contact: 201-659-8600 

The IDX display contains information sourced from the Realty Multiple Listing System, Inc. as of 10/9/2026. This data is intended solely for personal, non-commercial use and is not to be utilized for any other purposes except to identify potential properties for purchase. Although the MLS data displayed is typically considered reliable, it is not guaranteed to be accurate by the MLS. Buyers are responsible for verifying the accuracy of all information and are advised to conduct their own investigations or seek professional assistance. Other sources besides the Listing Agent may have contributed to the MLS data presented. Unless expressly specified in writing, the Broker/Agent has not confirmed any information obtained from external sources. The Broker/Agent may or may not have acted as the Listing and/or Selling Agent and cannot guarantee the accuracy of property locations displayed on any map. Any compensation offers are solely made to participants of the MLS where the listing is registered.

©2026 Realty Multiple Listing System, Inc. all rights reserved.

Data last updated on 10/9/2026 at 2:39 AM UTC

Powered by Luxury Presence
